8306 Conifer Road
8306 Conifer Road
8306 Conifer Road
8306 Conifer Road
8306 Conifer Road
8306 Conifer Road
8306 Conifer Road
8306 Conifer Road
8306 Conifer Road
8306 Conifer Road
8306 Conifer Road
8306 Conifer Road
8306 Conifer Road
8306 Conifer Road
8306 Conifer Road
8306 Conifer Road
8306 Conifer Road
8306 Conifer Road
8306 Conifer Road
8306 Conifer Road
8306 Conifer Road
8306 Conifer Road
8306 Conifer Road
8306 Conifer Road
8306 Conifer Road
8306 Conifer Road
8306 Conifer Road
SEE ALL PHOTOS
8306 Conifer Road
8306 Conifer Road
8306 Conifer Road
8306 Conifer Road
8306 Conifer Road
8306 Conifer Road
8306 Conifer Road
8306 Conifer Road
8306 Conifer Road
8306 Conifer Road
8306 Conifer Road
8306 Conifer Road
8306 Conifer Road
8306 Conifer Road
8306 Conifer Road
8306 Conifer Road
8306 Conifer Road
8306 Conifer Road
8306 Conifer Road
8306 Conifer Road
8306 Conifer Road
8306 Conifer Road
8306 Conifer Road
8306 Conifer Road
8306 Conifer Road
8306 Conifer Road
8306 Conifer Road
Sold

8306 Conifer Road

8306 Conifer Road, Denver, CO 80221

$420,000
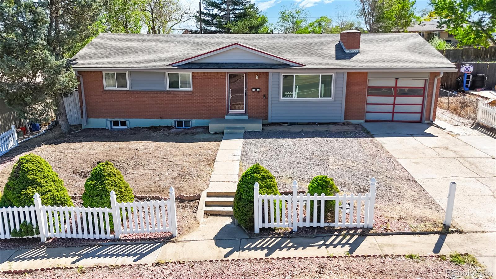
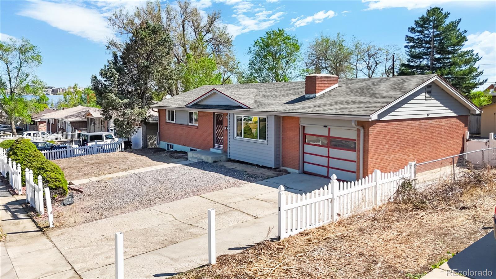
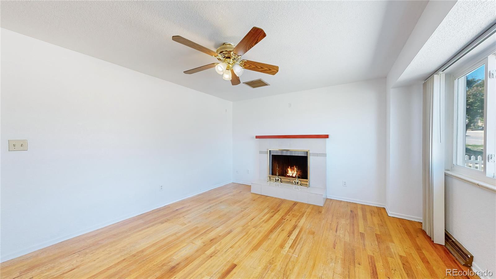
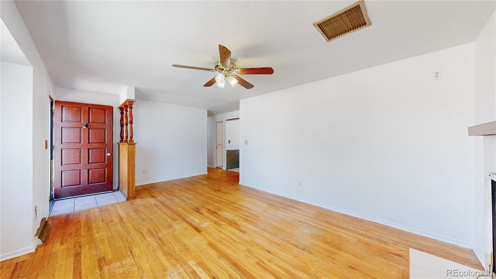
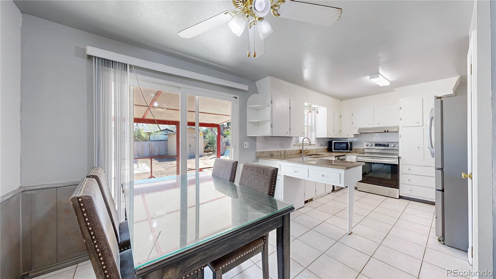
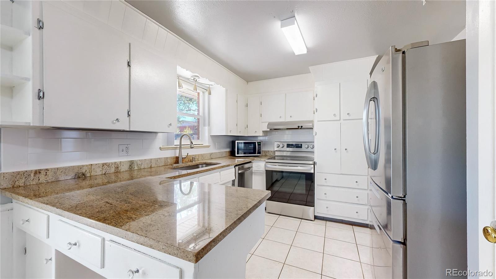
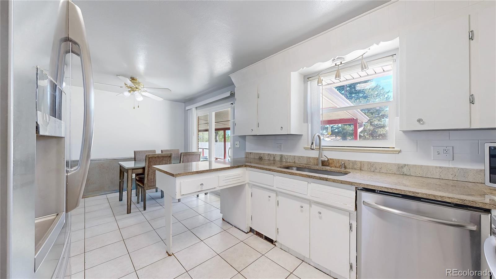
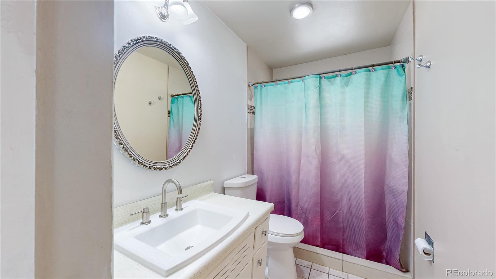
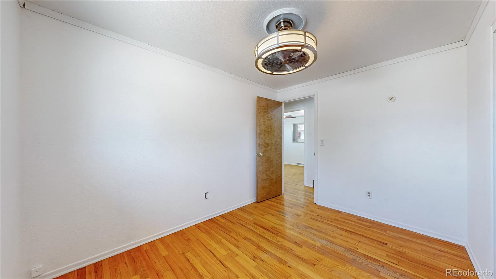
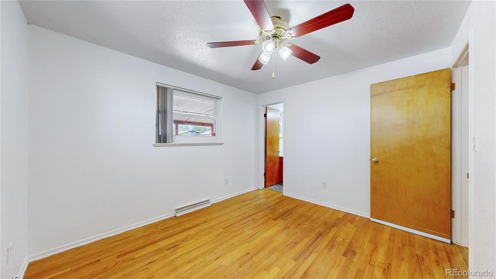
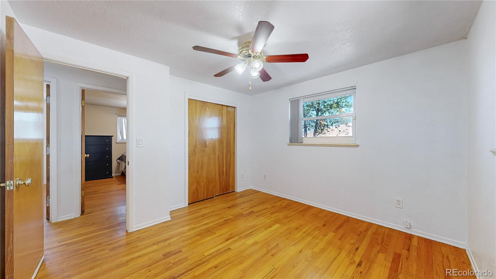
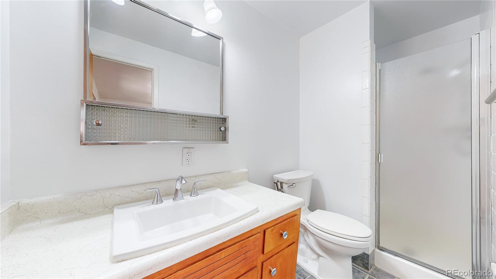
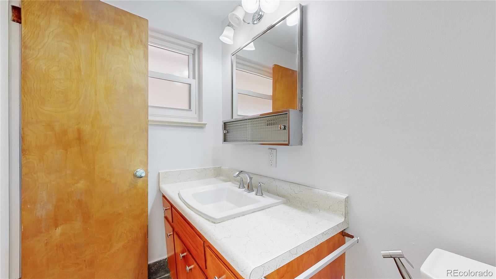
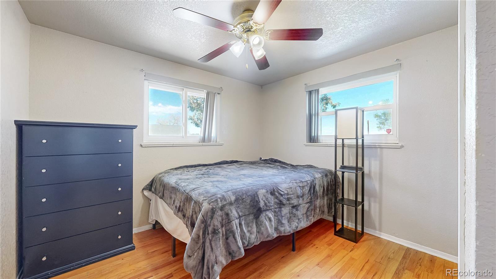
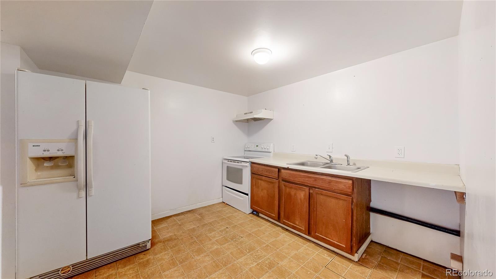
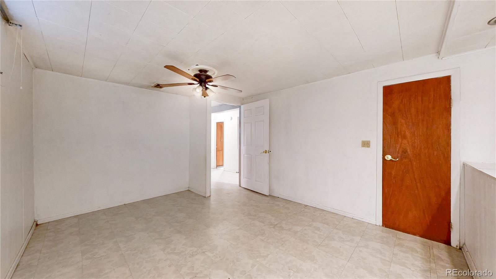
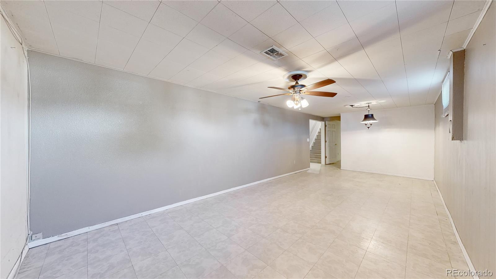
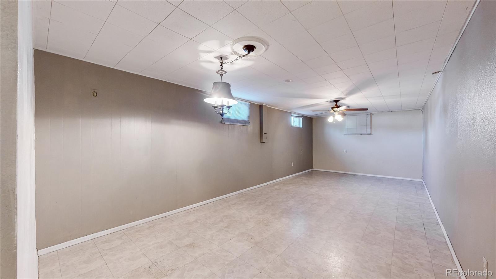
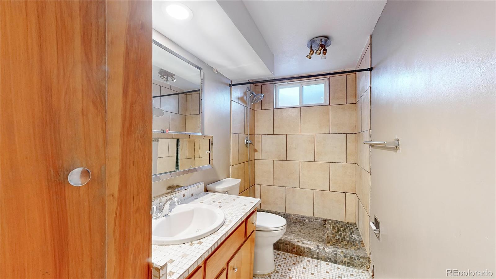
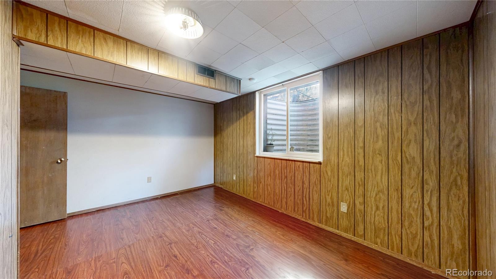
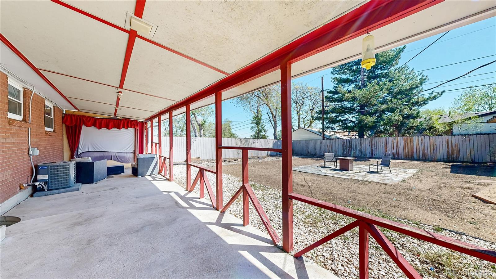
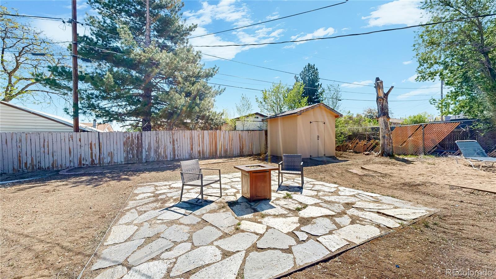
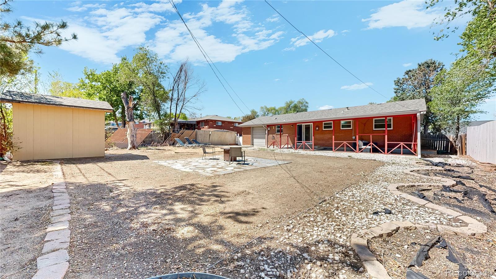
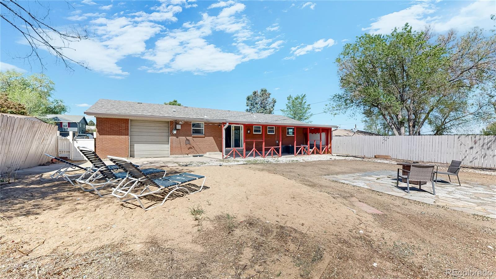
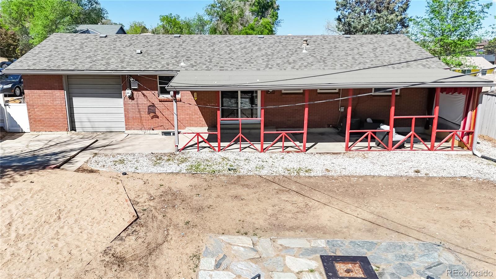
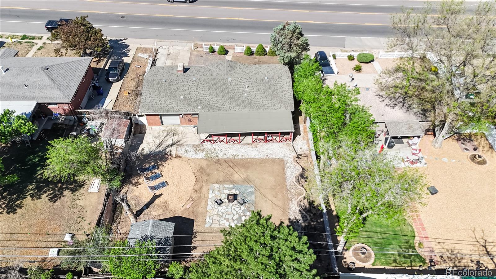
Welcome to 8306 Conifer Road, a solid chance for a buyer who wants to trade a cookie-cutter home for potential and opportunity. This 5 bedroom, 3 bathroom home offers high-value features you can actually work with, including a primary suite with its own ensuite bathroom and a main floor living area anchored by a fireplace and original hardwood floors. The kitchen is bright and functional with newer appliances, providing a great space for hosting and everyday life. Downstairs, the open-concept basement significantly expands the footprint with a flexible living space, plus a private bedroom and bathroom. Outside you'll find a massive covered patio that overlooks a large backyard that is a blank canvas for landscaping. Bonus: the backyard has a shed for storage and your gear. Ideally situated to give you the best of both worlds: a local vibe with a quick, easy commute for whenever Denver's dining and entertainment call your name.

5
beds

3
baths

2,214 Sq.Ft. LIVING AREA

8,276 Sq.Ft. lot

Robin  Lockard

Robin Lockard

Features & Amenities

Interior

  • total bedrooms5
  • Total bathrooms3
  • full bathroom1
  • three quarter bathrooms2
  • Flooring Wood
  • Fireplace Gas, Gas Log, Living Room
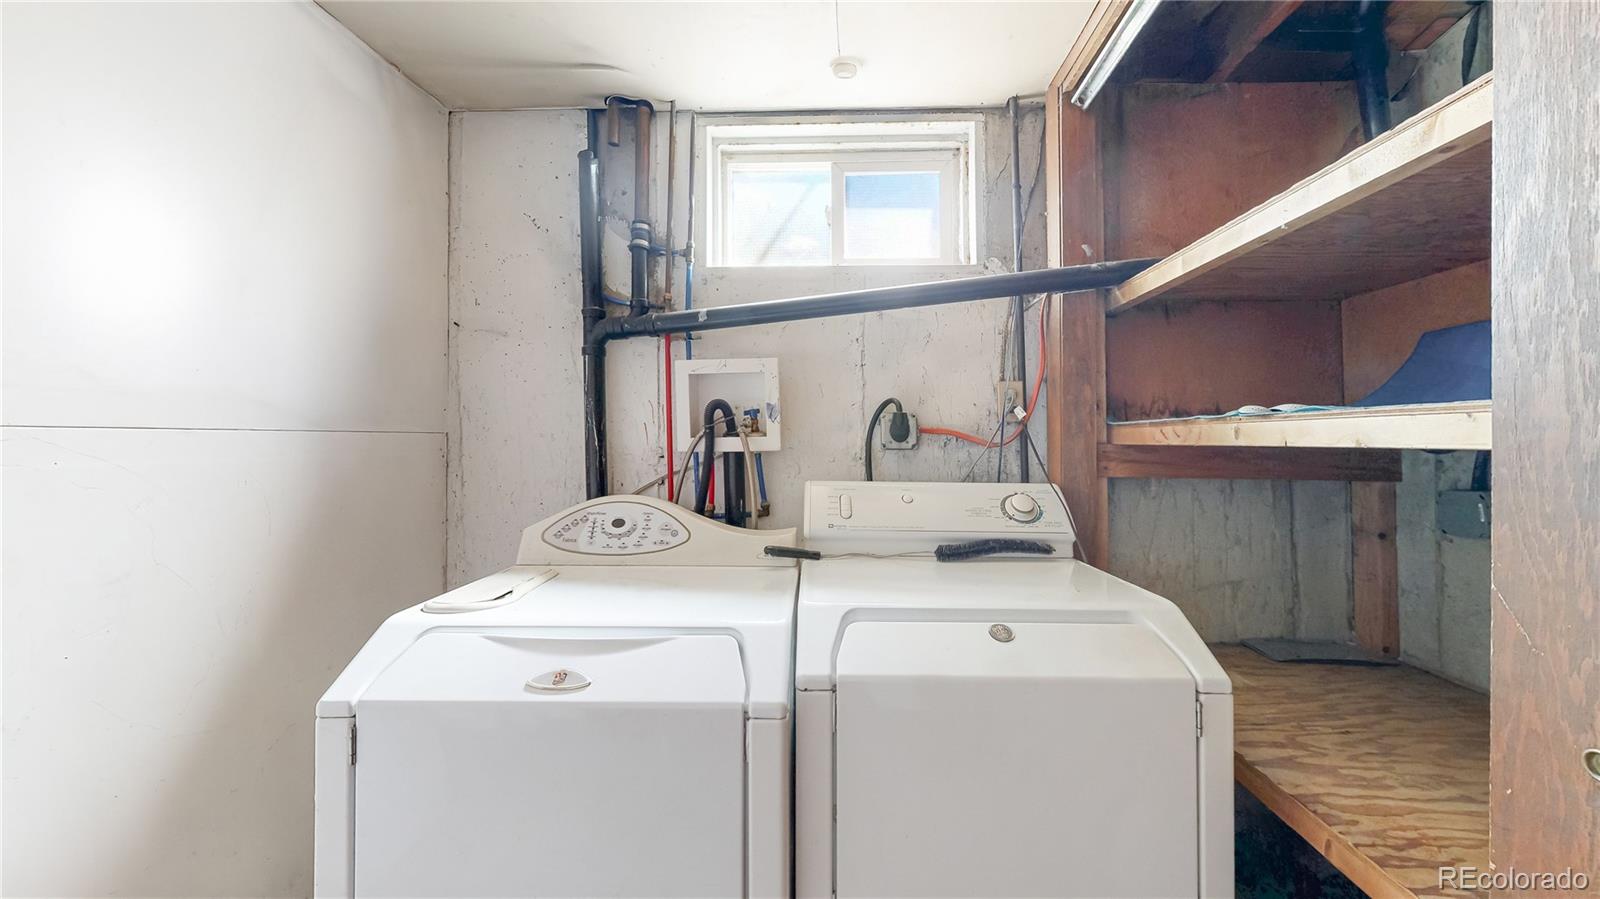
  • APPLIANCES Dishwasher, Disposal, Dryer, Oven, Refrigerator, Washer
  • other interior Features Ceiling Fan(s), Smoke Free

Area & Lot

  • Status Sold
  • Date Sold August 31, 2026
  • Living Area2,214 Sq.Ft.
  • Total Area2,214 Sq.Ft.
  • Lot Area8,276 Sq.Ft.
  • MLS® ID4235894
  • TypeResidential
  • YEAR BUILT1961
  • Elementary SchoolCoronado Hills
  • Middle SchoolThornton
  • High SchoolThornton
  • School DistrictAdams 12 5 Star Schl

Exterior

  • STORIES1
  • Garage Space1.0
  • utilitiesCable Available, Electricity Available
  • roofComposition
  • HEAT TYPEForced Air, Natural Gas
  • AIR CONDITIONINGCentral Air
  • sewerPublic Sewer
  • security FeaturesCarbon Monoxide Detector(s), Smoke Detector(s)

Financial

  • Sales Price$420,000
  • Real Estate Tax $3,707/yr
  • Zoning R-1-C

Work With Us

Our negotiating skills and professional expertise in finding clients the perfect home ensures trust for a long-lasting relationship.

Follow Us on Instagram